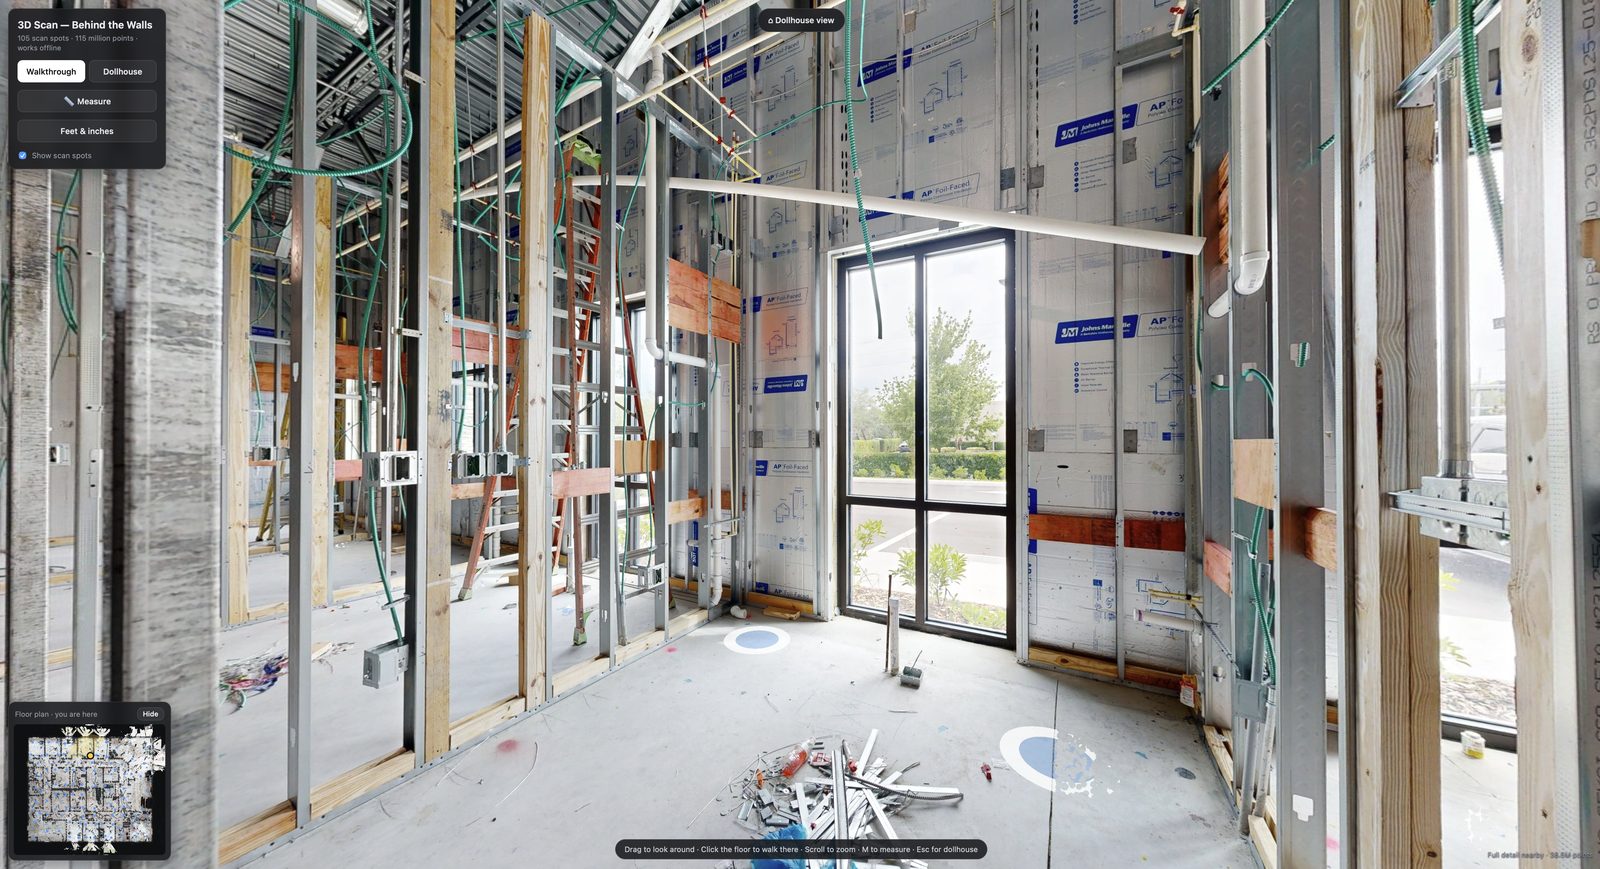
See inside every wall, long after the drywall goes up.
Lintel scans your job in 3D right before the walls close, then hands you a file you own. Walk every room, see every pipe, wire and stud, and measure to them from your desk. No subscription, no internet, no guessing.
The day the drywall goes up, your project starts forgetting.
Everything that matters most is about to disappear behind paint: supply lines, blocking, boxes, the runs you moved twice. That knowledge is worth the most later, right when nobody can see it anymore.
“Where’s the blocking?”
The TV mount, the grab bar, the floating vanity. A year later somebody is tapping walls with a stud finder and hoping.
“We hit a line.”
One screw in the wrong place turns a quick job into a water claim, an open wall and a phone call nobody wants to make.
“It’s in my camera roll somewhere.”
Hundreds of progress photos across three phones. No labels, no scale, no way to find the one wall you need.
“Show me what’s back there.”
An owner, a buyer or a new trade asks what is inside a finished wall. Without a record, all you can offer is your word.
“The tour link stopped working.”
Most 3D tours live on someone else’s server. When the subscription ends, the record goes with it.
“Just open it up and look.”
Callbacks behind finished tile or millwork get expensive fast when nobody knows exactly where to cut.
One scan before the walls close. A record you keep for the life of the building.
Lintel captures every open wall in full photos and 3D, then packages it into one folder. Double click, and you are standing in the room again.
Book your date
Pick a scan day on our calendar. A card on file holds it.
We scan before drywall
Right after your rough inspections, before insulation and board. Every room, floor to ceiling.
You keep the file
One folder that opens in the web browser on a Mac or PC. Hand it to the owner, keep a copy, use it on the next remodel.
It feels like standing in the room again.
Every image below is the real file running on a laptop. No mockups.
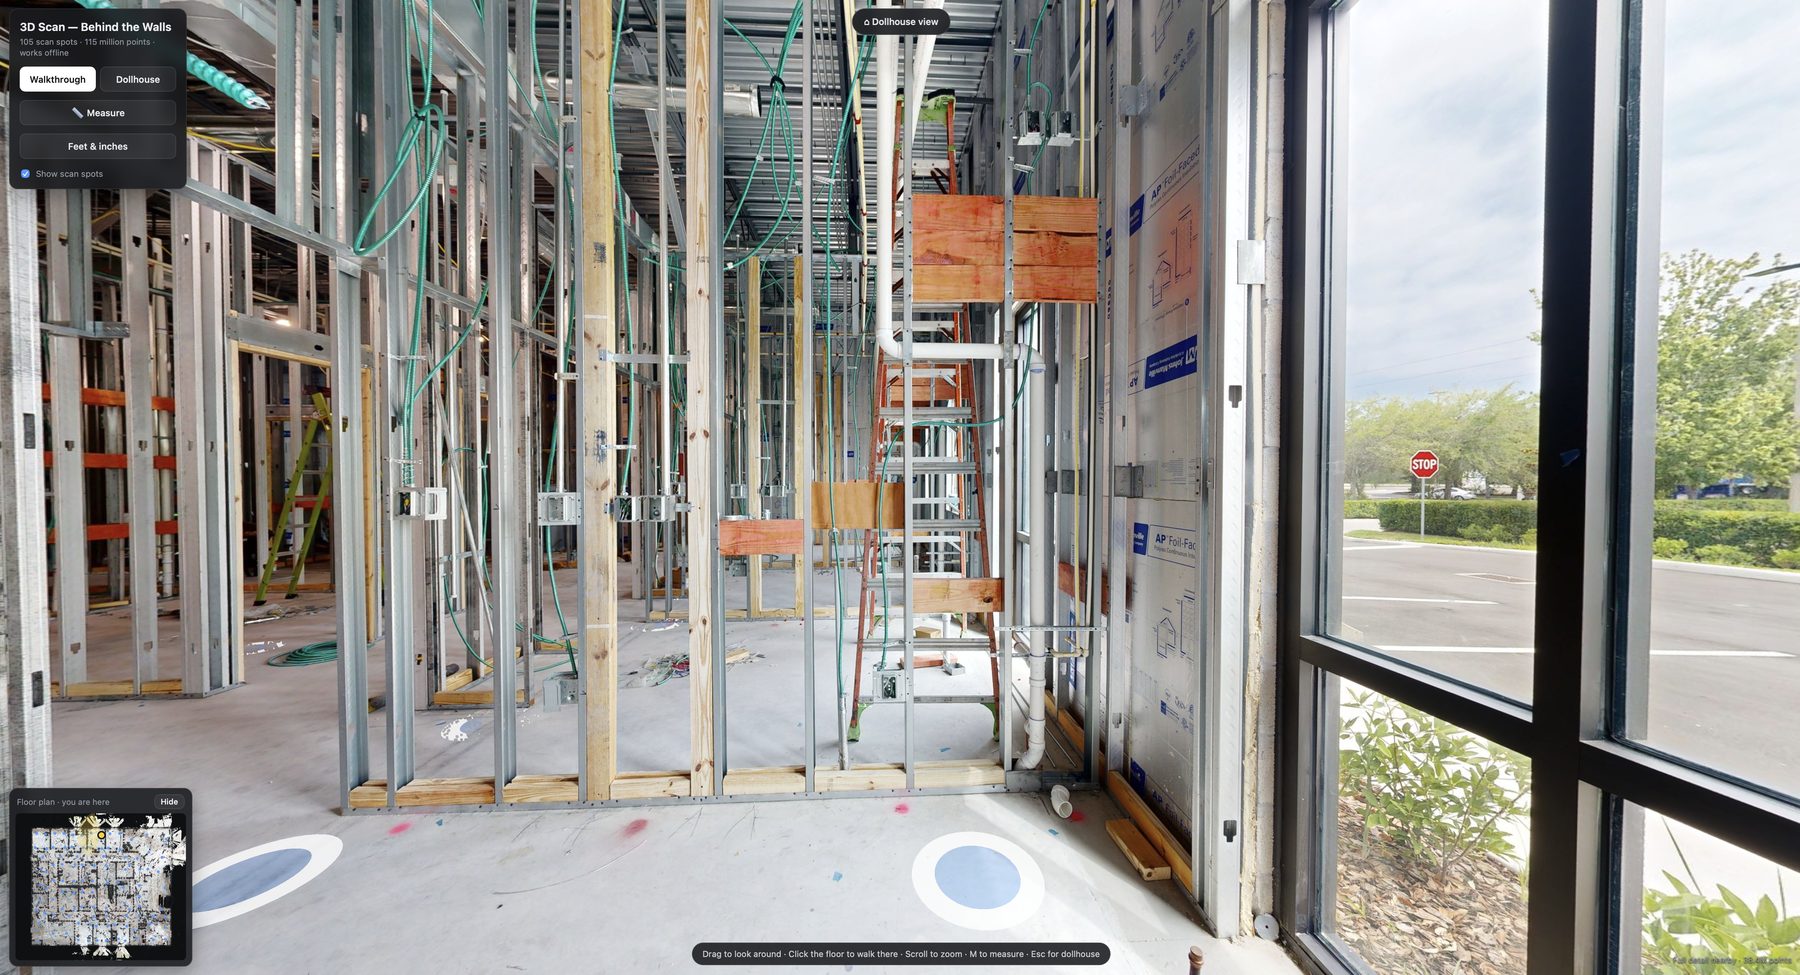
Walk every room.
Click the floor to step to the next spot. Drag to look around. Every spot is a full photo of the room on scan day, with the walls still open.
- A photo at every scan spot
- Floor rings show where you can step
- The floor plan follows you
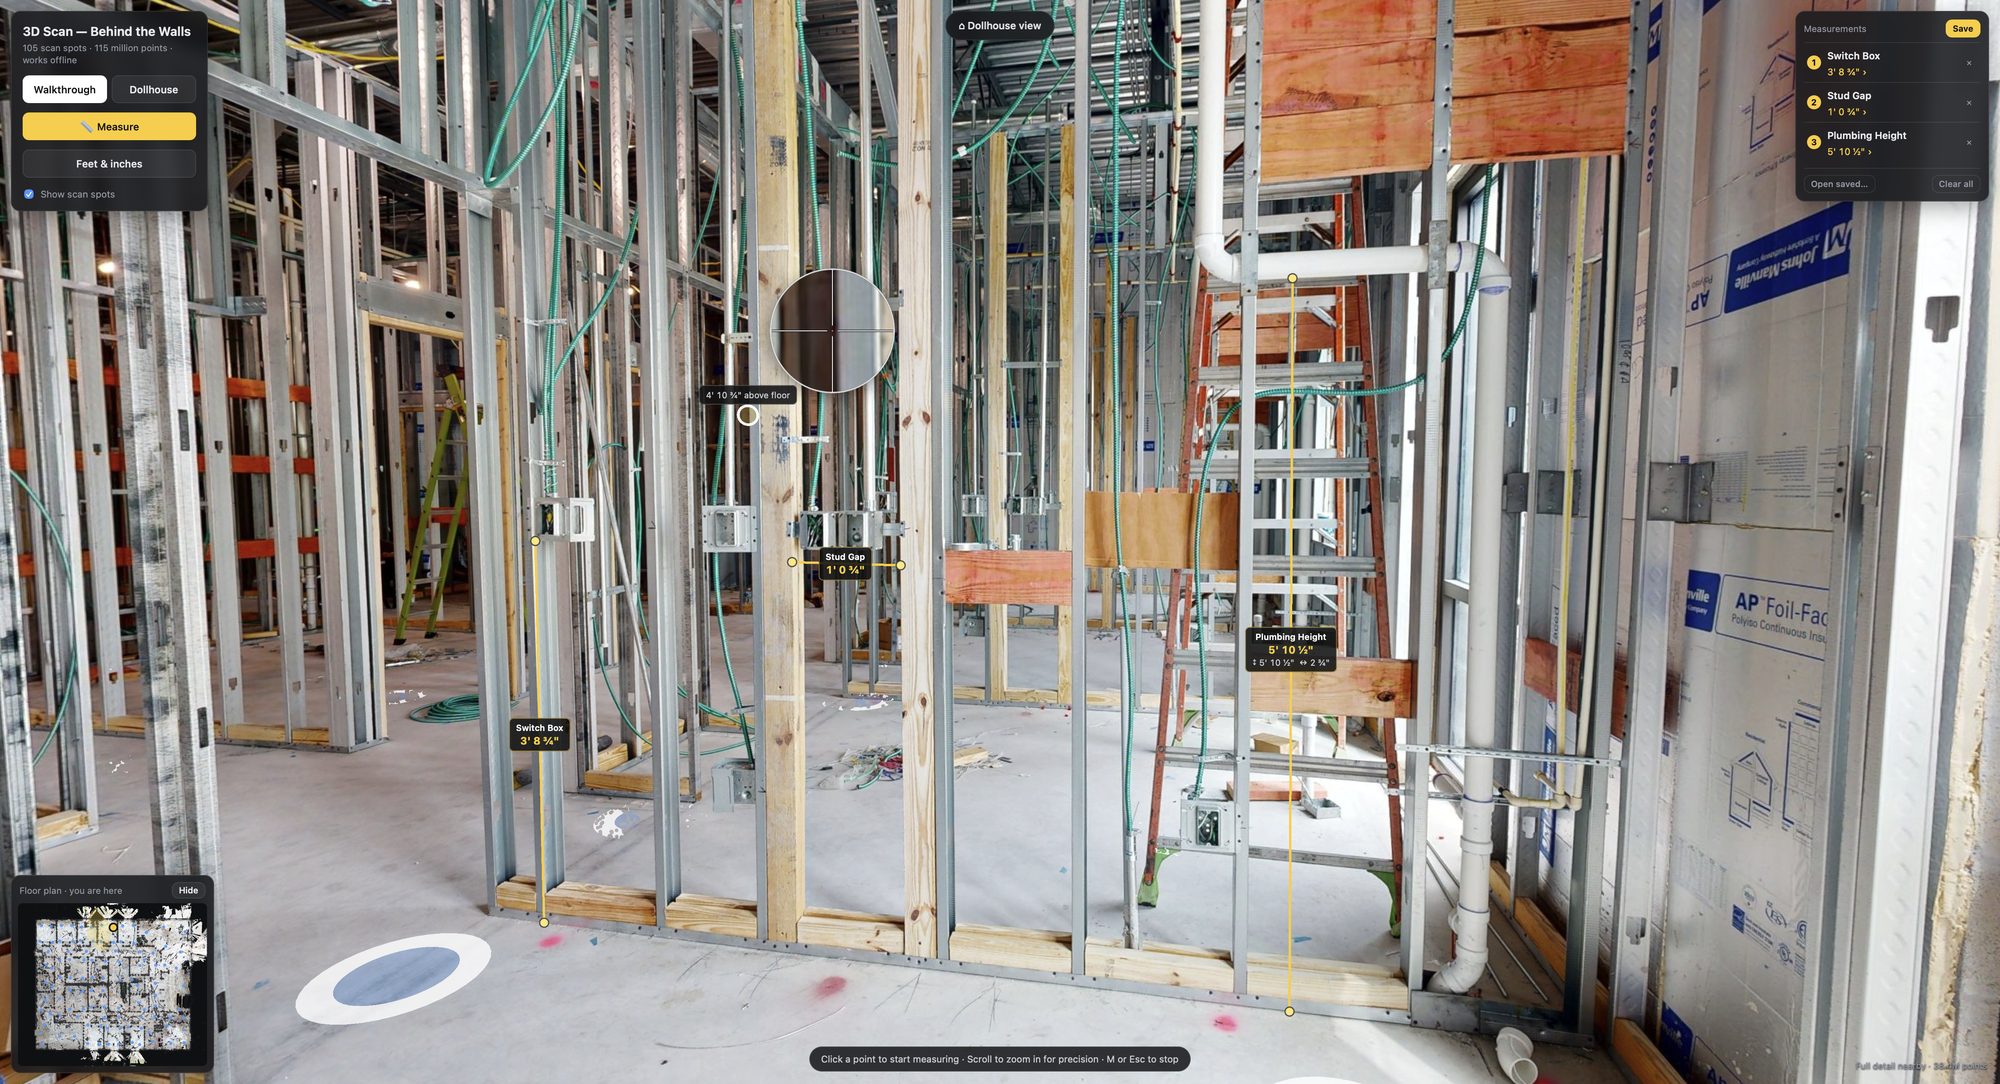
Measure right from the viewer.
Click two points on a pipe, a box or a stud and read the distance. A magnifier with a crosshair helps you land on the exact edge, and hovering any point shows its height above the floor. Hold Shift to lock a line level or plumb.
Built for planning and locating. Confirm on site before you cut or drill.
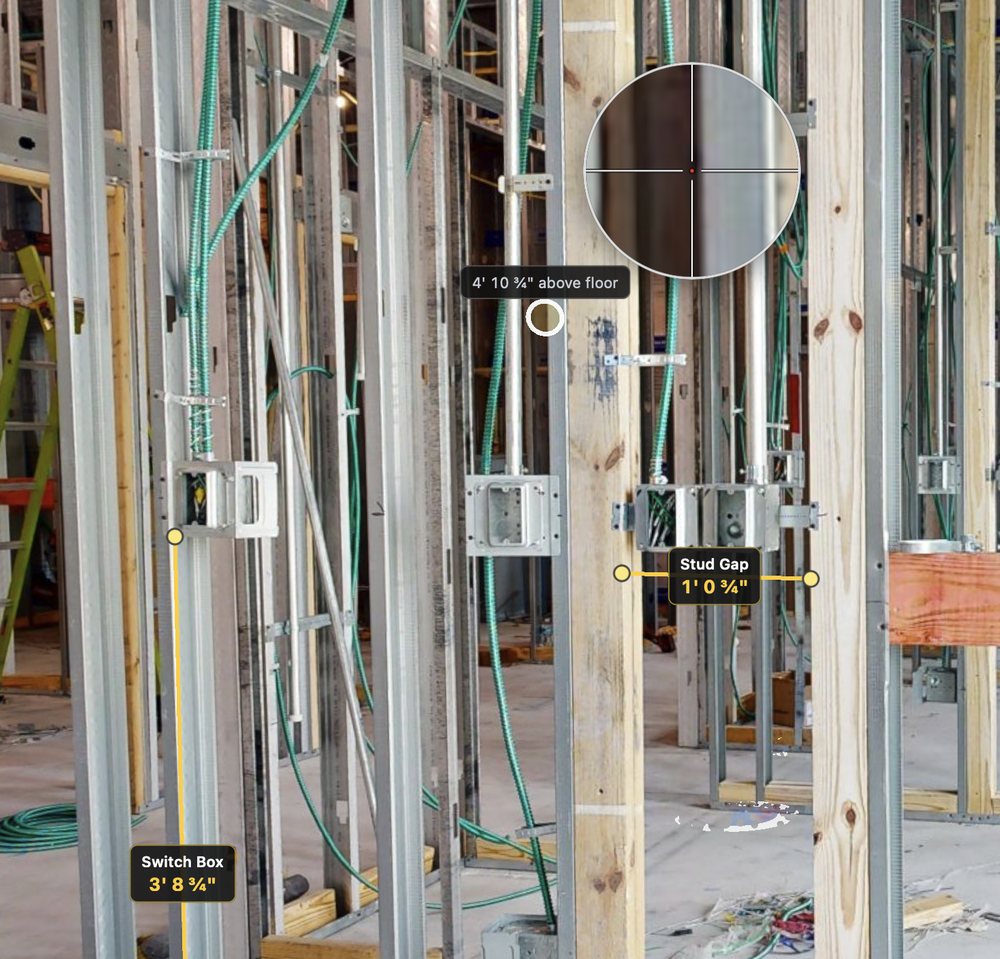
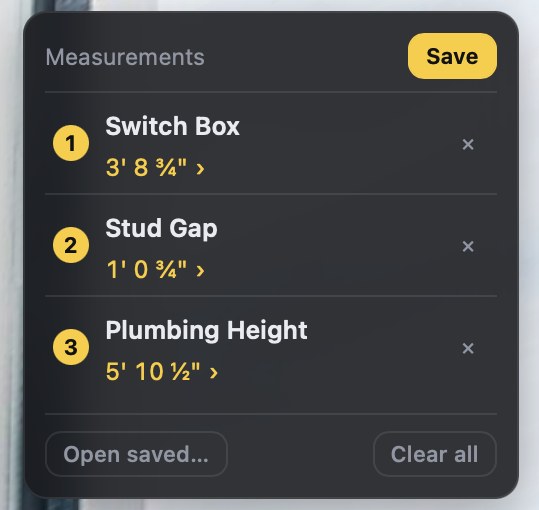
Name it. Save it.
Label what matters: switch box, stud gap, plumbing height. Saved measurements live inside the file, so the next person sees exactly what you saw.
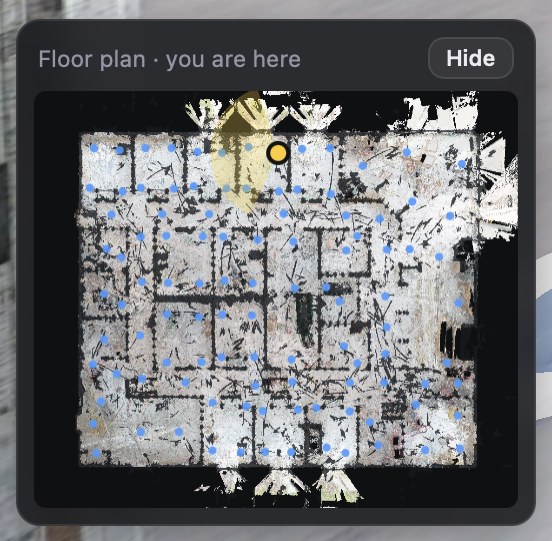
Never lose your place.
A floor plan with every scan spot and the direction you are facing. Click any dot to jump straight there.
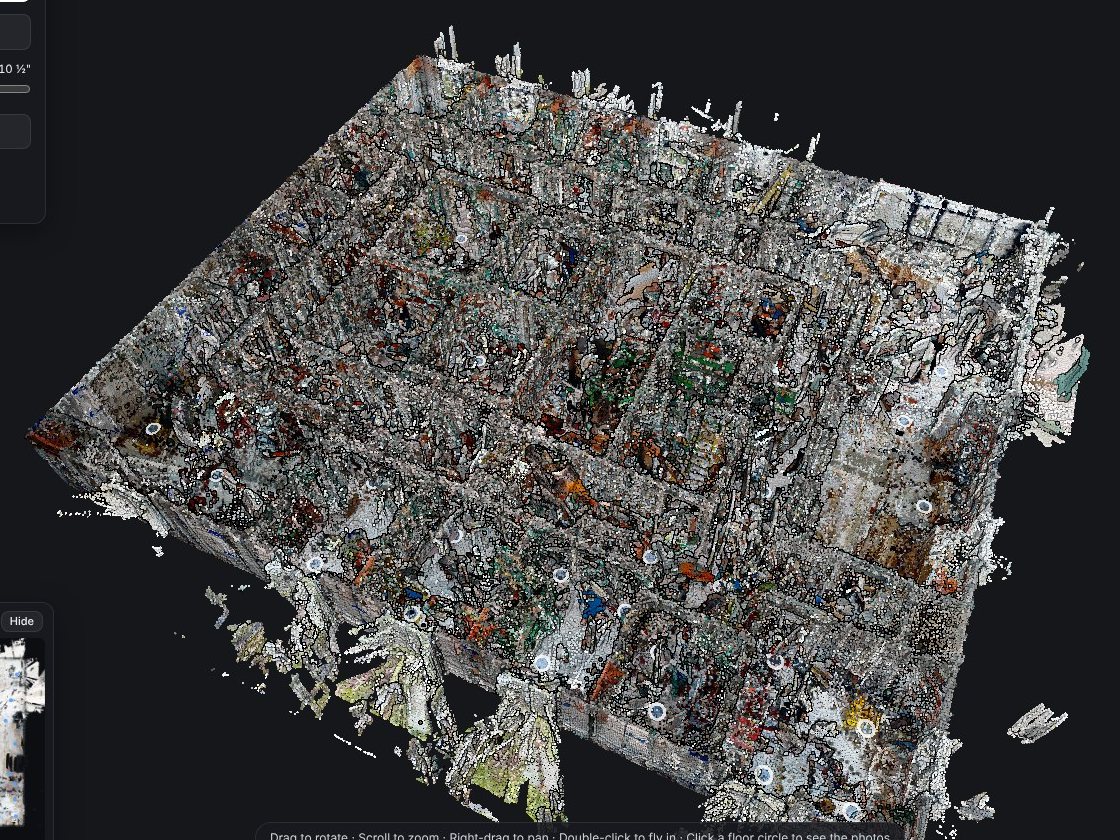
See the whole floor.
Pull back to a 3D dollhouse of the entire job, cut the ceiling away, then fly back into any room.
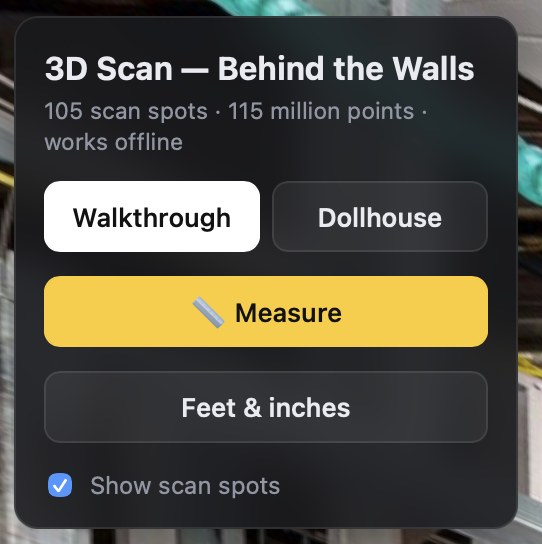
No subscription. No login. No internet needed.
The record is a folder, not a website. It opens in your web browser with the wifi off. Copy it to a drive, hand it over at closeout, keep a backup. Nobody can switch it off.
Built for the people who open walls later.
Builders and GCs
Hand owners a closeout record that sets your work apart. Answer “what’s back there?” from your desk instead of the job site.
Homeowners
Mount the TV, hang the shelves, plan the remodel. Know where the blocking and the lines are before anyone picks up a drill.
Remodelers and trades
Start the next project already knowing what is inside the walls, instead of finding out with a saw.
One visit. One price. Yours for good.
Every project is priced by square footage, so you know the number before we ever show up. No monthly fee after delivery.
Know a builder who should have this? When they book, you both get a discount.
Founding pricing covers our first 10 projects. After that, pricing starts at $1,800.
- Photo walkthrough of every scan spot
- 3D dollhouse of the whole floor
- Measuring with magnifier and height readout
- Named measurements saved in the file
- Floor plan with every scan spot
- Your file to keep, works offline
Straight answers.
Still wondering about something? Ask us when you book and we will answer before scan day.
When should we schedule the scan?
After your rough inspections pass and before insulation and drywall go in. That is the window when every line, box and piece of blocking is still in plain view.
How long are you on site?
It depends on the size of the job and how many rooms are open. We confirm the time window with you when we lock in your date.
Do we need an app or an account?
No. You get a folder. Double click the file named Open Me and it opens in your web browser, with or without internet.
How accurate are the measurements?
They are built for planning and finding things. Each measurement uses the 3D depth captured at that scan spot, and the magnifier helps you place points on the right edge. It is not a survey, so confirm on site before you cut or drill.
Will it show everything inside the wall?
It shows what was visible on scan day. Anything already covered by insulation, backing or other work at that point will not be in the record.
Is this an inspection?
No. Lintel is a visual record of the job before the walls close. It does not replace inspections, plans or code review.
Can we share it?
Yes. Copy the folder to a drive or your own cloud storage and hand it to anyone. They open it the same way you do.
How big is the file?
The demo project on this page is about 1.7 GB. Bigger jobs make bigger files.
Your walls only close once.
There is a short window between rough inspection and drywall. Book now so your scan lands inside it.
- 01Pick a date on our calendar
- 02Hold it with a card on file
- 03We show up and scan before drywall